Kitchen
Rewire
Bournemouth
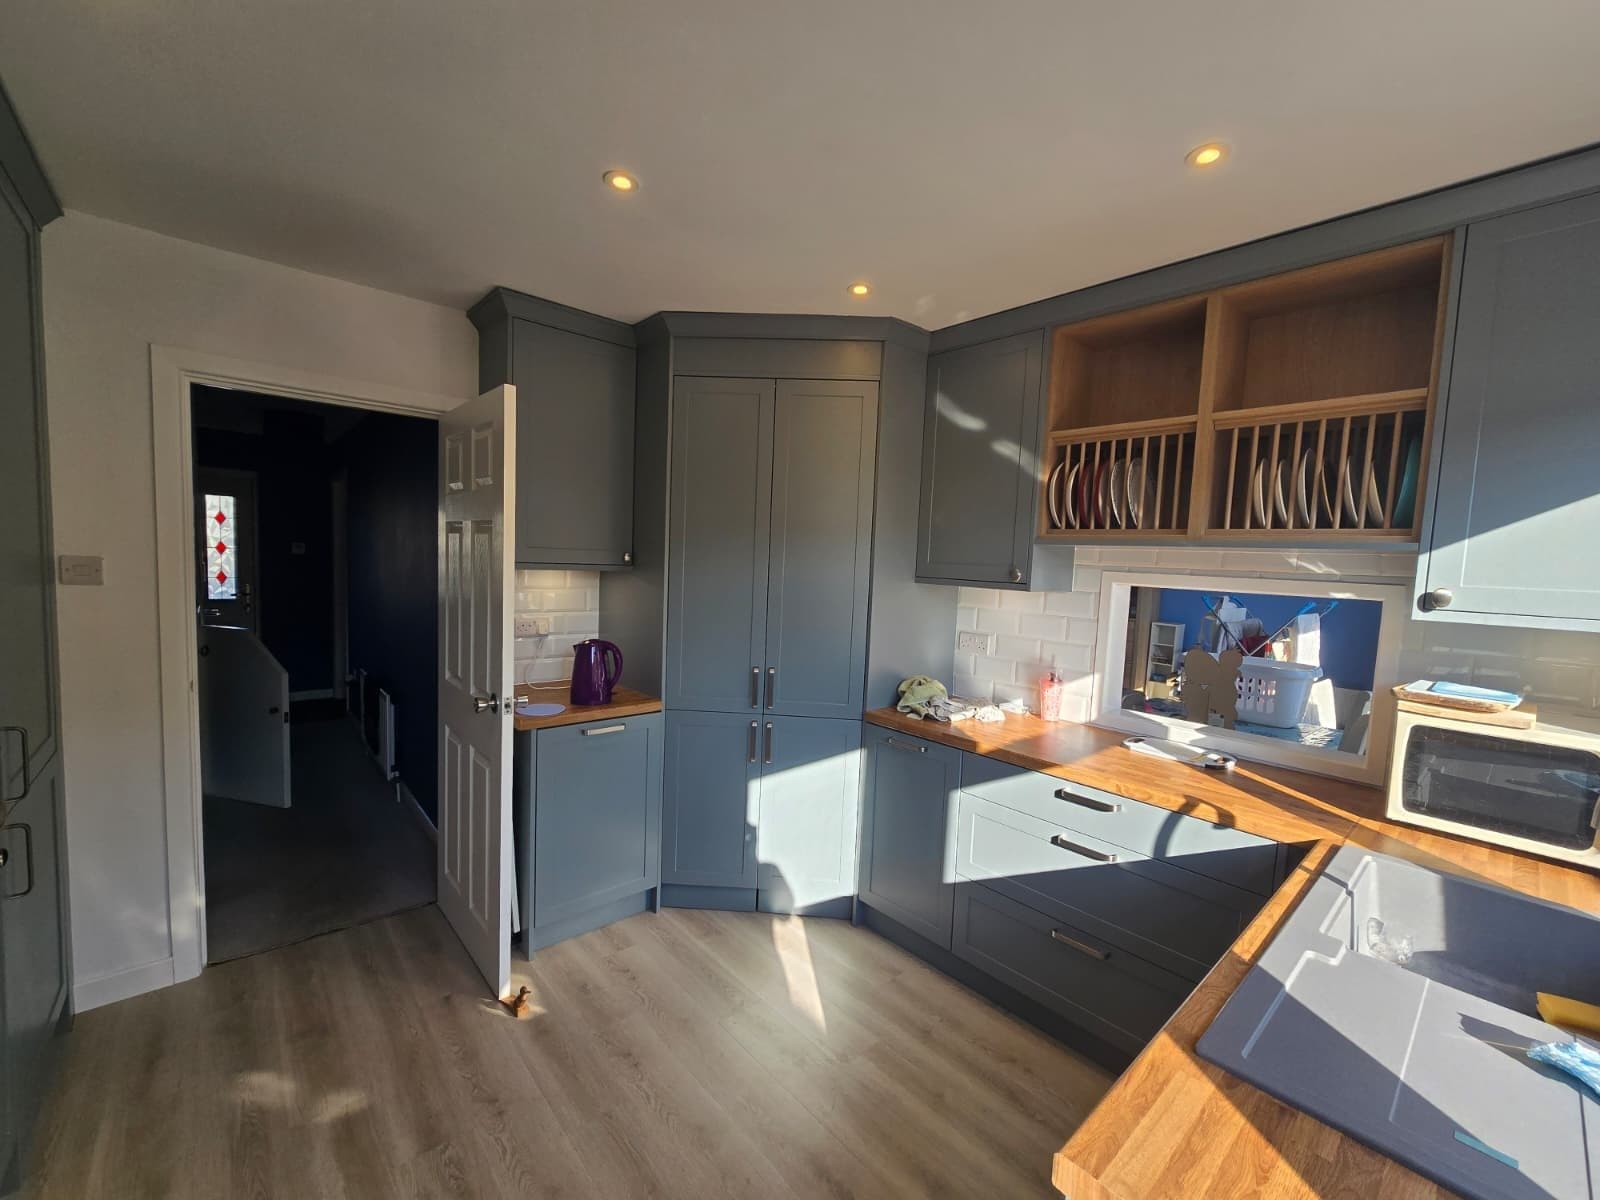
A Bournemouth homeowner had their kitchen stripped back for a full refit with fitter Gavin Smith. We took the electrical side from first fix through to certification, working to the fitter's programme so the units went in on schedule.
Project Gallery
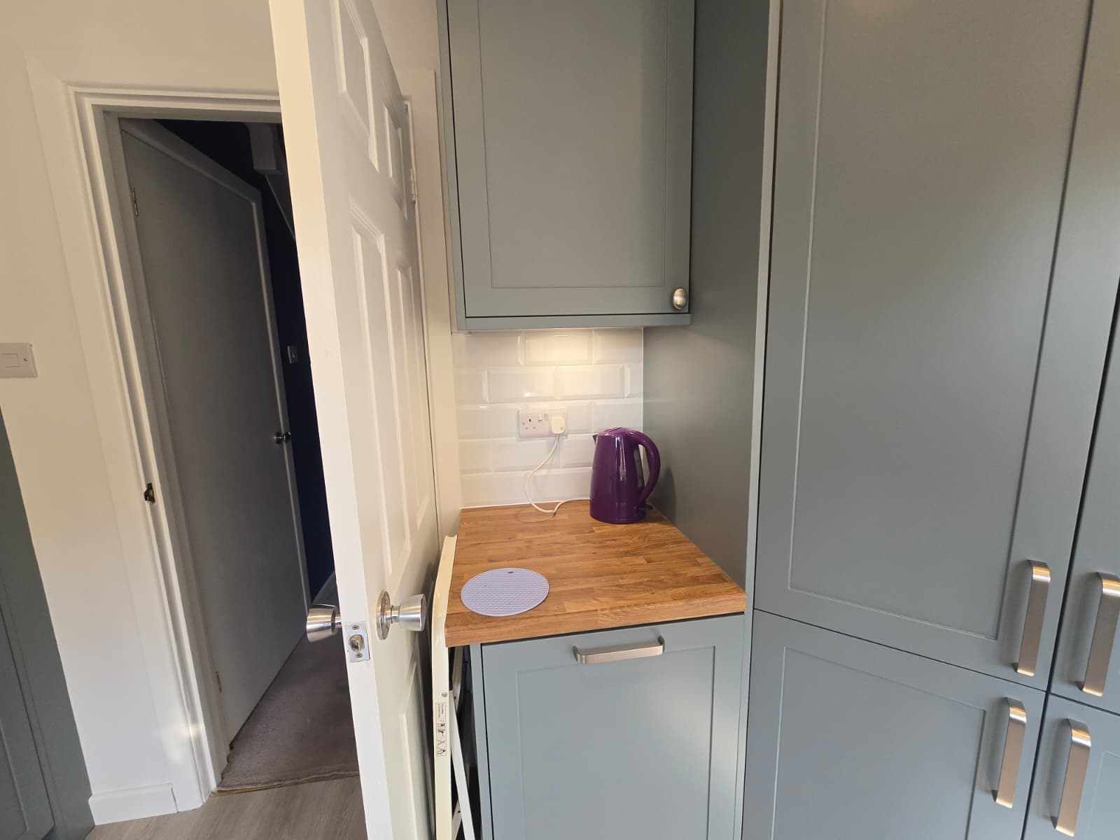
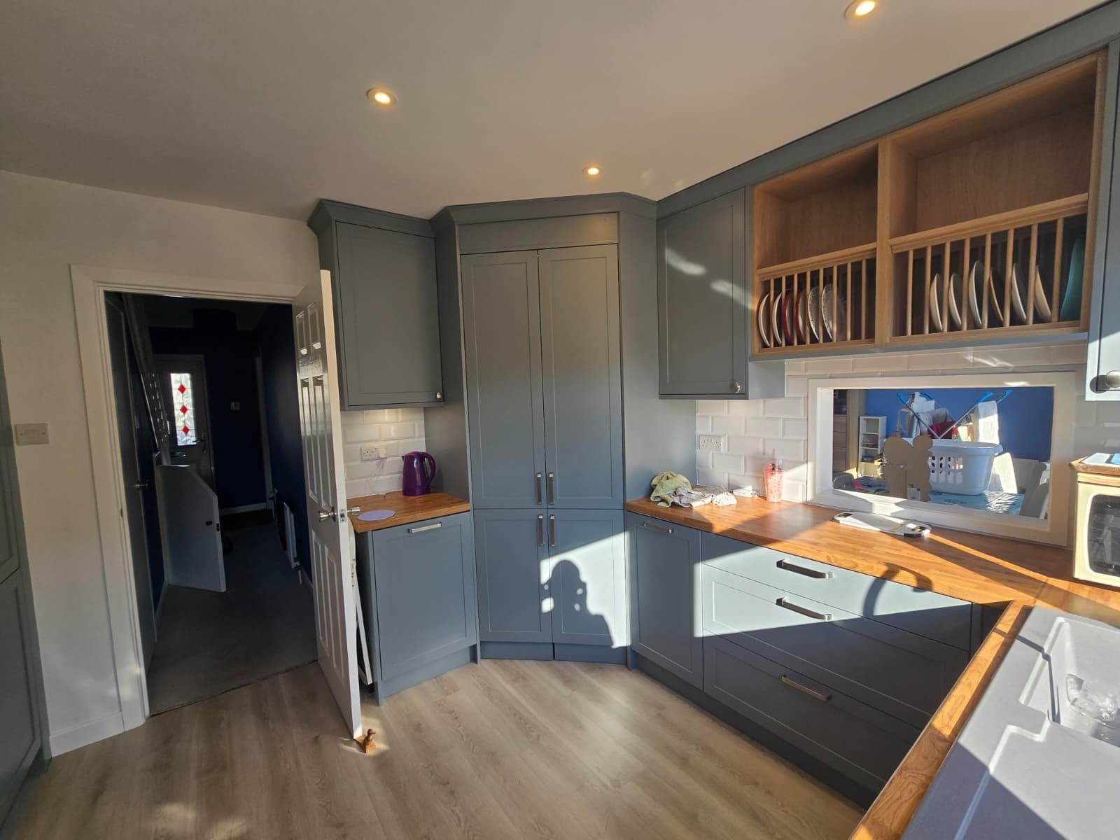
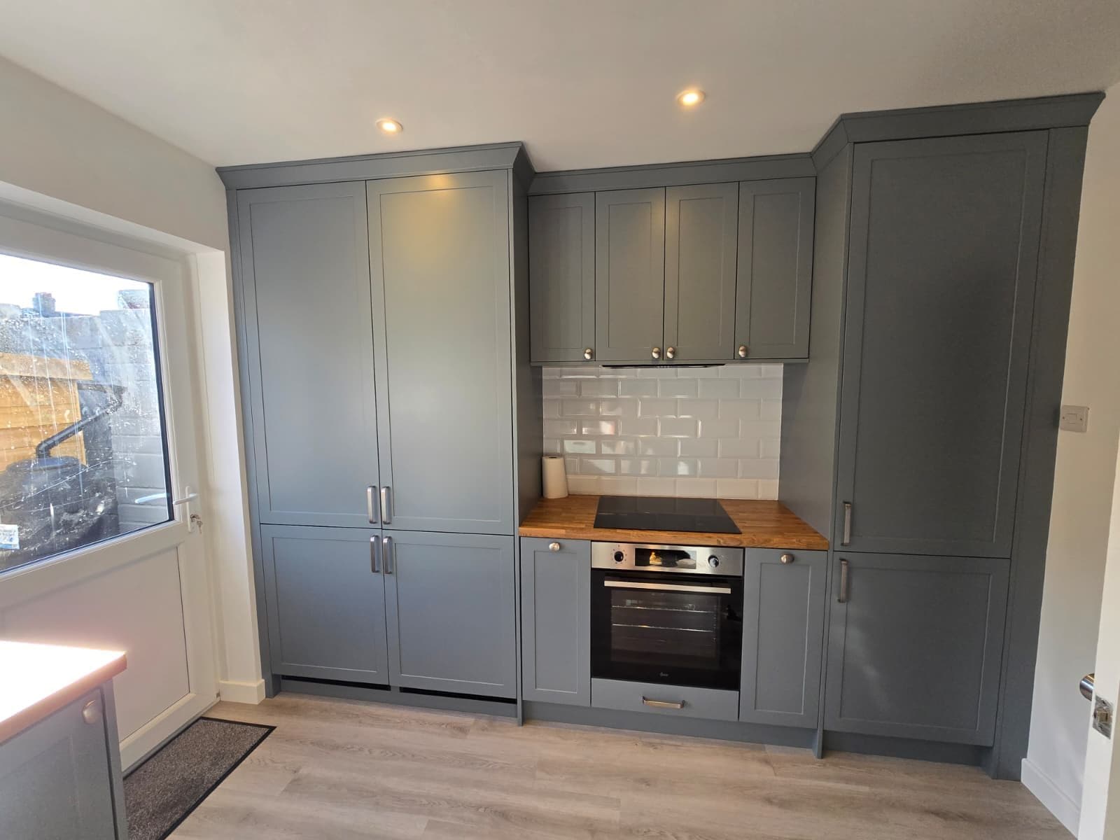
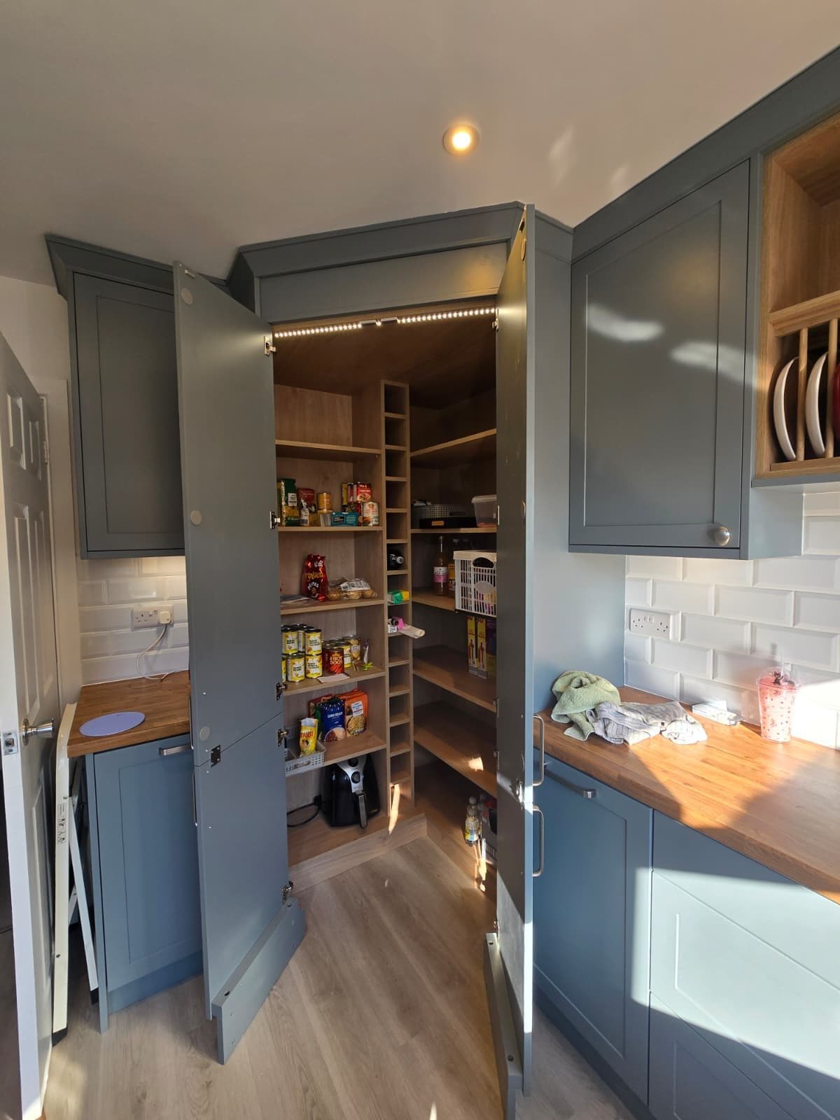
Detailed photographs from first fix containment and wiring layouts through to the completed second fix installations of premium accessories, layered task lights, and dedicated appliance circuits.
Coordination is Key
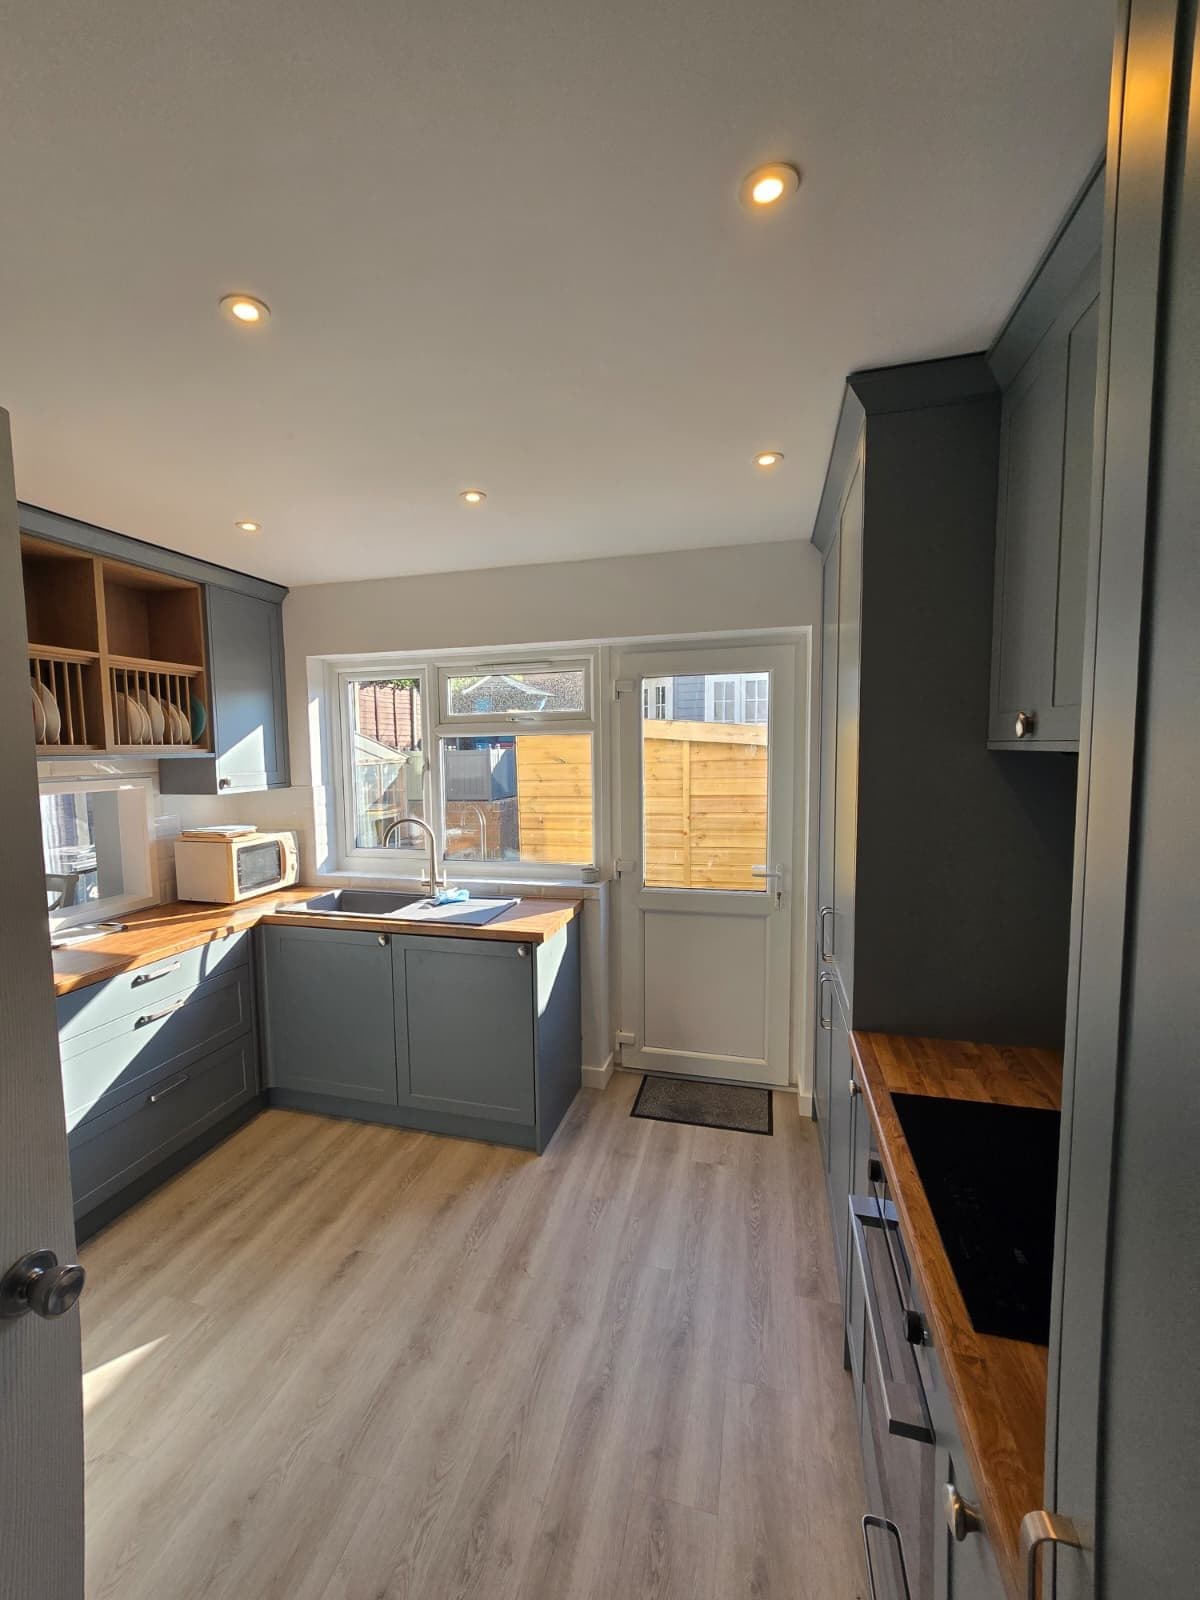
A complete kitchen refurbishment requires flawless timing between trades. When the homeowner stripped their Bournemouth kitchen back to the bare brick, we coordinated closely with the kitchen fitter, Gavin Smith. Delivering the first-fix cable routing on a strict timetable was crucial to allow plastering, tiling, and unit installation to progress without a single day of delay.
Older kitchens often rely on legacy ring-main systems and single, undersized cooker feeds. For this project, a modern, heavy-load layout was designed to accommodate high-spec induction cooking, discrete task lighting, and convenient, beautifully aligned power outlets.
Every aspect of the wiring was completed in full compliance with BS 7671 regulations and registered through NAPIT (Membership 69418) under Part P guidelines.
Every Detail Addressed
Dedicated Induction Hob Circuit
Instead of reusing the existing freestanding cooker supply, we ran a brand new dedicated circuit sized specifically for the new induction hob. Modern induction hobs pull a high transient load, and relying on old, legacy wires can create a thermal hazard. A fresh cable ensures peak performance and complete safety.
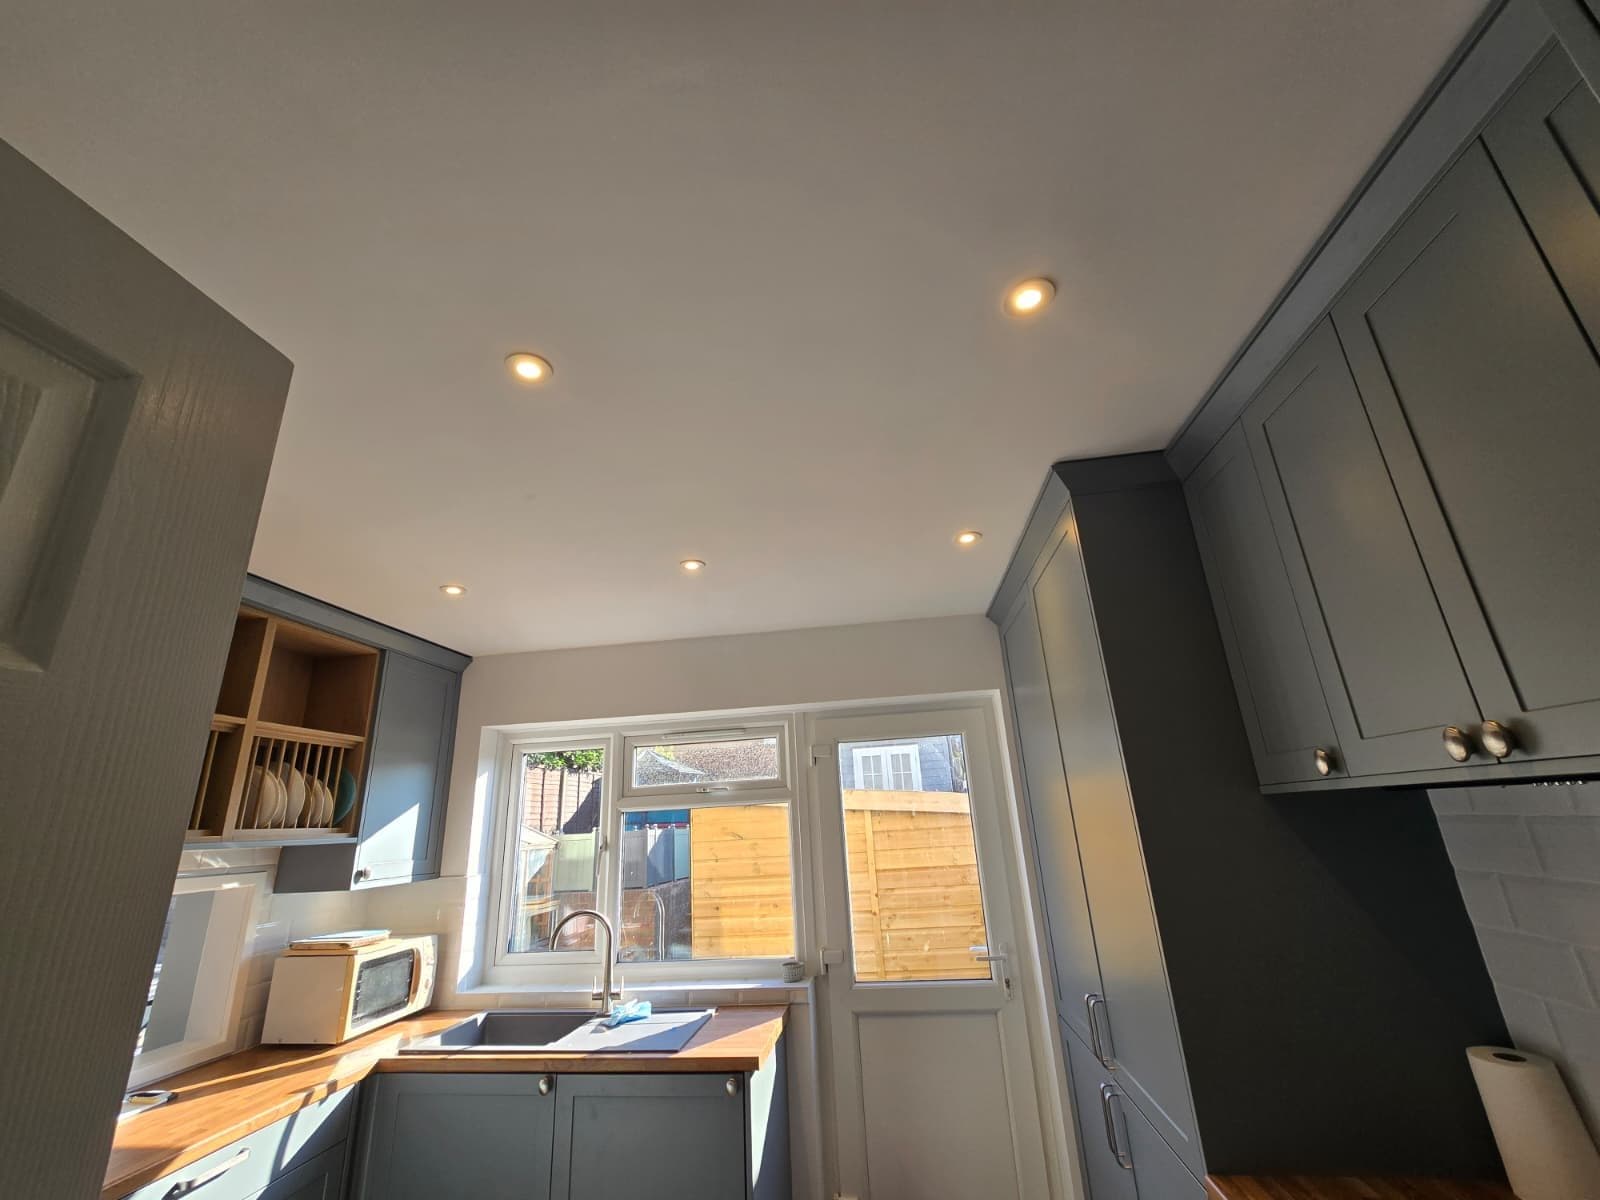
Acoustically & Visually Placed Downlights
Ceiling downlights are set forward of where the wall units sit. Standard installations frequently place spots directly over the cabinets or too close to the walls, casting deep shadows on the food prep areas. By bringing them forward, light lands perfectly on the front edge of the worktop.
Switched Fused Spur for Pantry Strips
The larder LED strip lighting is fed via a switched fused spur mounted neatly inside the cupboard. This means the strip and its power driver can be isolated or serviced independently at any point, without killing the rest of the kitchen's lighting rings.
Symmetrical Socket Heights & Placement
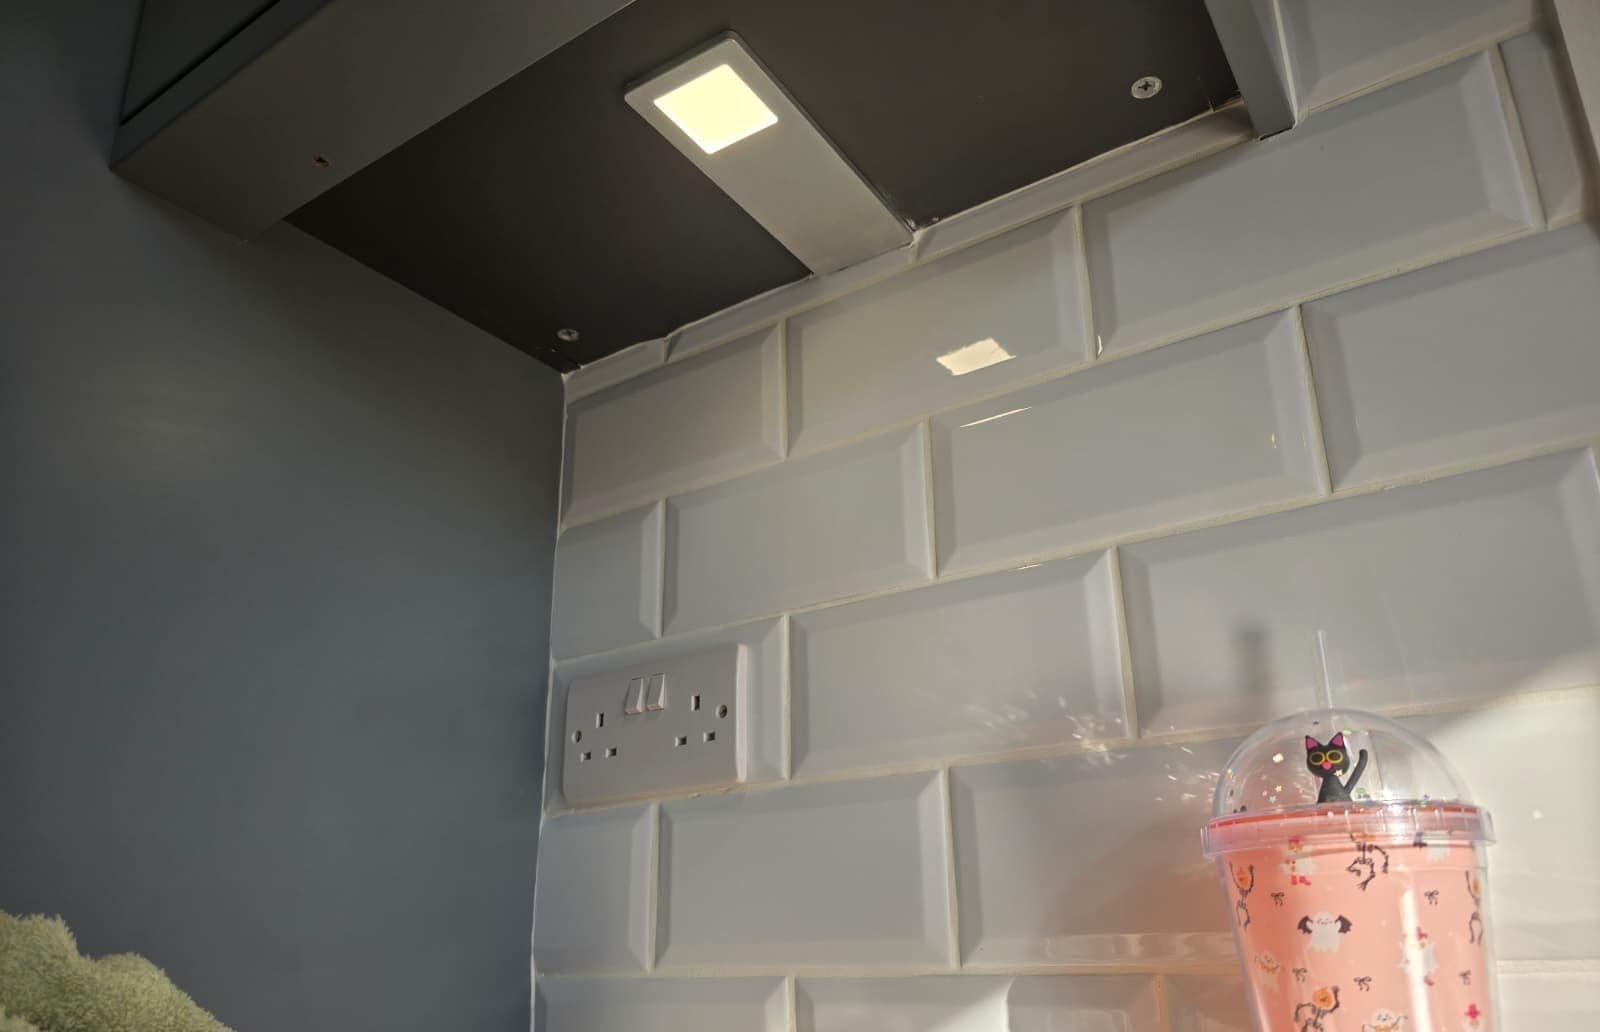
Socket heights were measured out down to the millimetre before tiling commenced. By mapping them out with the plasterer and tiler in advance, the satin chrome double socket plates sit perfectly centered in the metro tile course, completely avoiding messy overlaps or straddling grout lines.
Split Task & Ambient Lighting Control
We split the under-cabinet LED task lighting onto its own independent switch, separated from the ceiling downlights. This provides layered lighting control — allowing the worktops to be lit as high-contrast task zones while keeping the main room soft, or vice-versa.
"We take the electrical side from first fix through to certification, working with the fitter's programme so the units went in on schedule. Marking out accessories in advance makes a massive difference to the final aesthetic."
Planning a
Kitchen Refit?
Need the electrics sorted before the units land? Get in touch for a written, transparent quote with no hidden extras.